

Listing Courtesy of: SMART MLS / Listed By: Elaine Smith, Century 21 Allpoints Realty - Contact: (860) 930-8085
15 Sapphire Street Enfield, CT 06082
Active (2 Days)
$369,900 (USD)
OPEN HOUSE TIMES
-
OPENSun, Oct 181:00 pm - 3:00 pm
Description
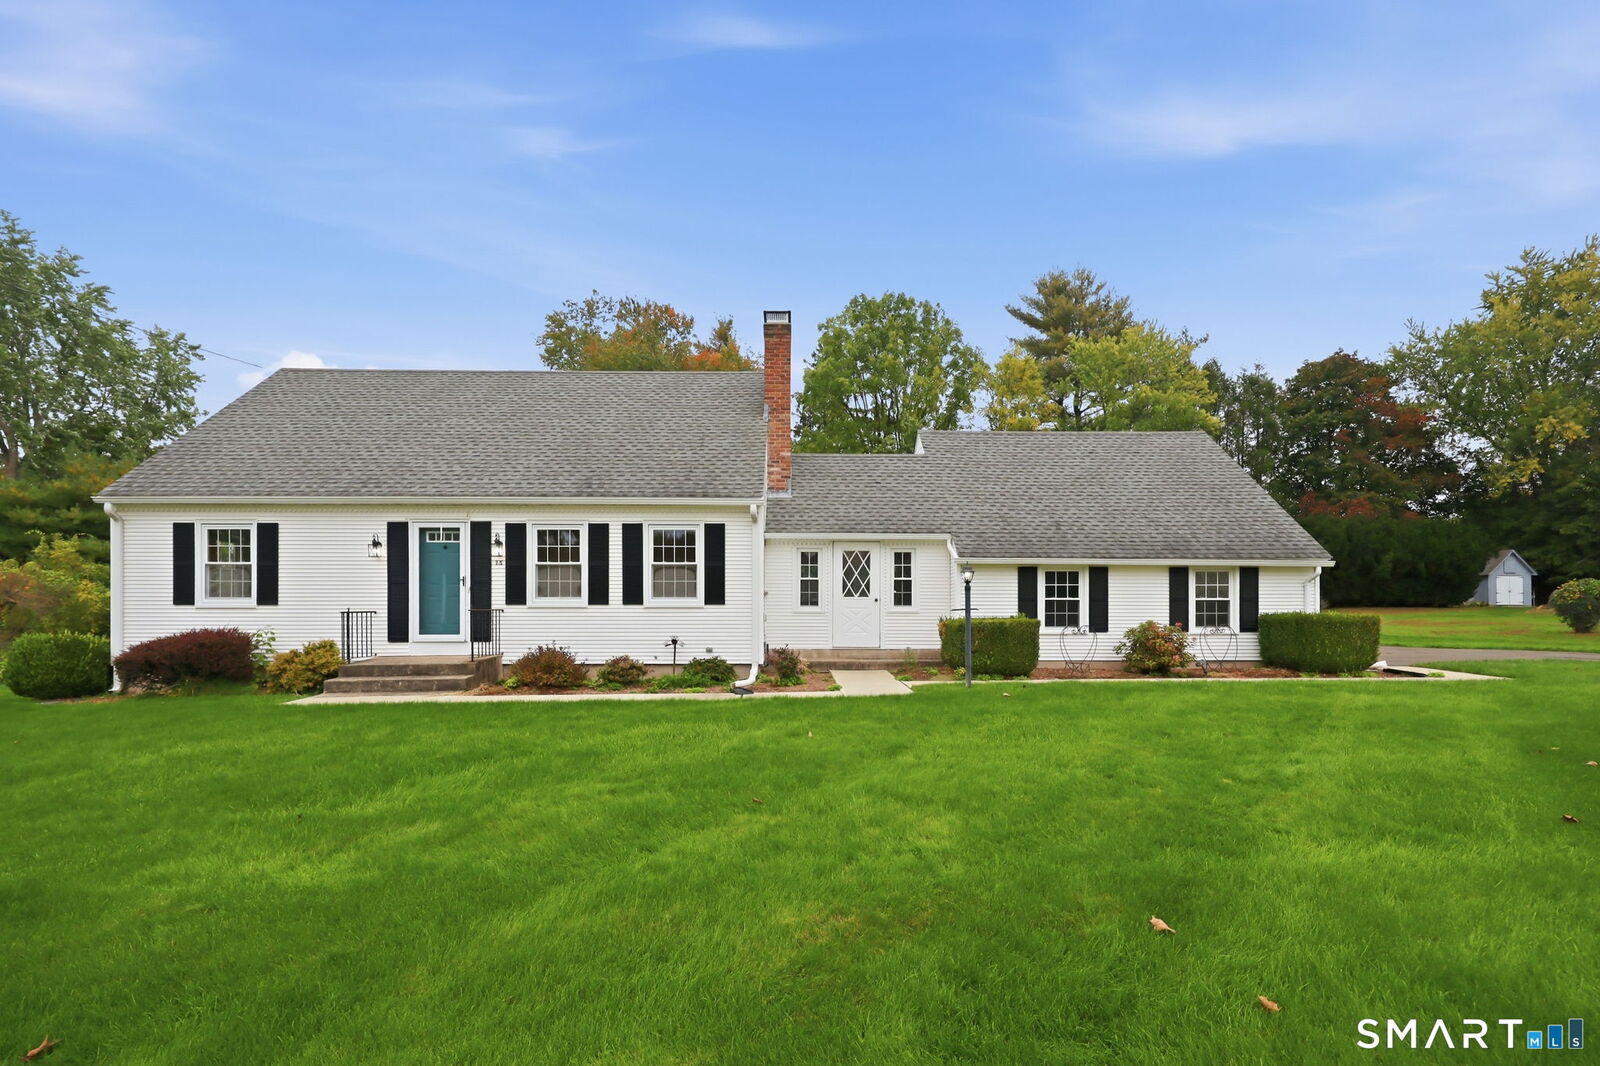
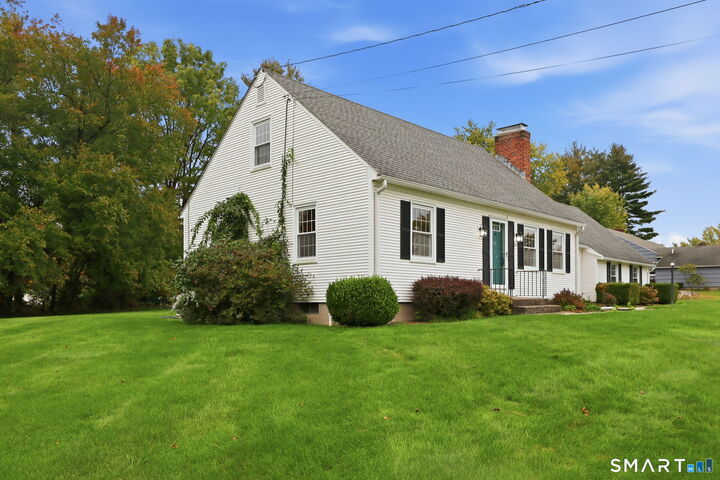
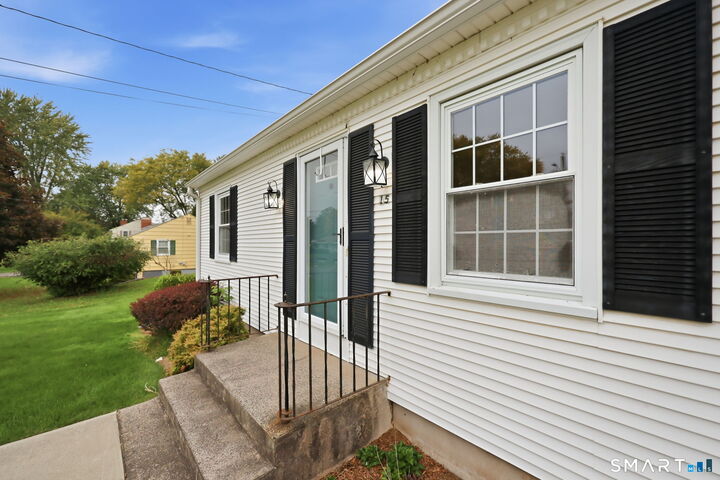
This immaculate and extremely well-maintained Paul Starr Cape is located in a sought-after Southern Enfield neighborhood. Nestled on .65 serene acres on a level lot with privacy, all systems are midlife to newer including architectural roof, windows, siding, boiler, generator with automatic transfer switch, and electrical panel. Special features include hardwood floors throughout, most rooms recently repainted, granite counters, a new stainless refrigerator, and a brand new french drain system in the basement with a transferable warranty. The dormered area on the second floor allows for 2 spacious bedrooms along with a second full bath. Both baths have some updates as well. There is an enclosed 12x 14 breezeway that is open to many possibilities which leads to an expansive deck with a peaceful backyard view. This 4 bedroom, 2 bath, 2 car garage home in a fabulous area is a great option for those seeking a new home. Put this gem on your home search today!
MLS #:
24210674
24210674
Taxes
$6,168(2026)
$6,168(2026)
Lot Size
0.65 acres
0.65 acres
Type
Single-Family Home
Single-Family Home
Year Built
1964
1964
Style
Cape Cod
Cape Cod
County
Hartford County
Hartford County
Listed By
Elaine Smith, Century 21 Allpoints Realty, Contact: (860) 930-8085
Source
SMART MLS
Last checked Oct 16 2026 at 4:09 PM GMT+0000
SMART MLS
Last checked Oct 16 2026 at 4:09 PM GMT+0000
Bathroom Details
- Full Bathrooms: 2
Interior Features
- Cable - Available
- Auto Garage Door Opener
Kitchen
- Oven/Range
- Refrigerator
- Dishwasher
- Washer
- Dryer
Lot Information
- Level Lot
- In Subdivision
Property Features
- Foundation: Concrete
Heating and Cooling
- Hot Water
- None
Basement Information
- Full
- Full With Hatchway
Exterior Features
- Vinyl Siding
- Roof: Asphalt Shingle
Utility Information
- Sewer: Public Sewer Connected
- Fuel: Oil
- Energy: Thermopane Windows
School Information
- Elementary School: Per Board of Ed
- High School: Enfield
Garage
- Attached Garage
- Driveway
Living Area
- 1,591 sqft
Additional Information: Allpoints Realty | (860) 930-8085
Location
Estimated Monthly Mortgage Payment
*Based on Fixed Interest Rate withe a 30 year term, principal and interest only
Listing price
Down payment
%
Interest rate
%Mortgage calculator estimates are provided by C21 AllPoints Realty and are intended for information use only. Your payments may be higher or lower and all loans are subject to credit approval.
Disclaimer: The data relating to real estate for sale on this website appears in part through the SMARTMLS Internet Data Exchange program, a voluntary cooperative exchange of property listing data between licensed real estate brokerage firms, and is provided by SMARTMLS through a licensing agreement. Listing information is from various brokers who participate in the SMARTMLS IDX program and not all listings may be visible on the site. The property information being provided on or through the website is for the personal, non-commercial use of consumers and such information may not be used for any purpose other than to identify prospective properties consumers may be interested in purchasing. Some properties which appear for sale on the website may no longer be available because they are for instance, under contract, sold or are no longer being offered for sale. Property information displayed is deemed reliable but is not guaranteed. Copyright 2026 SmartMLS, Inc. Last Updated: 10/16/26 09:09


