

Listing Courtesy of: SMART MLS / Listed By: Lisa Cozzi, Century 21 Allpoints Realty - Contact: (860) 508-2102
61 Isleib Road Marlborough, CT 06447
Active (0 Days)
$489,888 (USD)
OPEN HOUSE TIMES
-
OPENSun, Sep 202:30 pm - 4:00 pm
Description
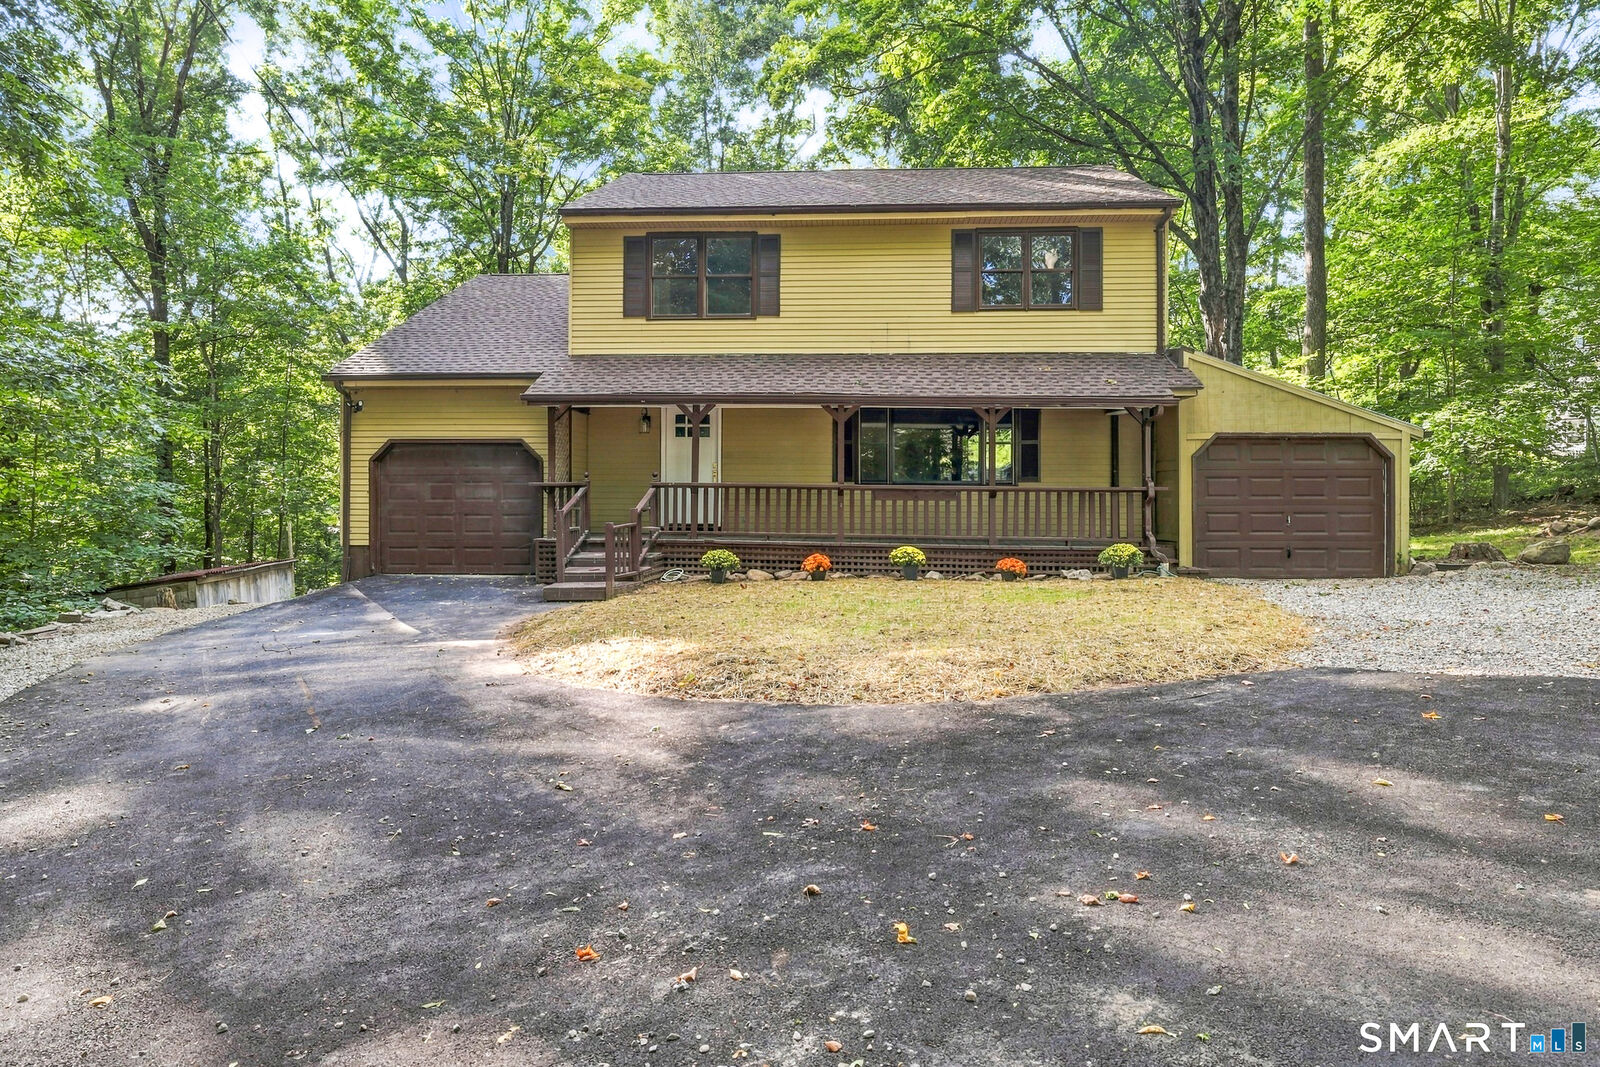
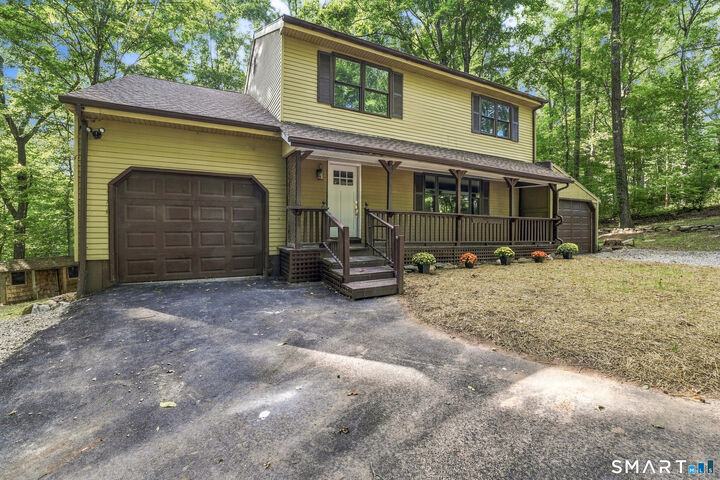
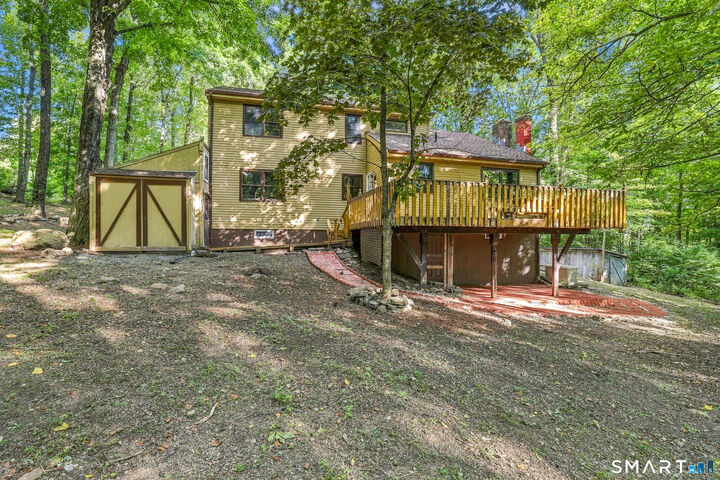
Welcome to 61 Islieb Road, where extensive renovations meet comfortable country living in a peaceful, private setting. The home features a brand-new kitchen with premium appliances, tile flooring, a large center island and statement hood. A traditional floor plan offers a spacious living room, dining room and inviting den anchored by a beautiful stone fireplace. An additional drive-through garage is ideal for ATVs, snowmobiles, lawn equipment, recreational gear or additional storage. The primary bedroom features its own en suite bathroom, complemented by additional bedrooms and a remodeled bathroom. Original hardwood floors have been beautifully refinished, while additional improvements include main-level laundry, new recessed lighting and fixtures, refreshed drywall and window trim, updated hardware and fresh Sherwin-Williams paint throughout. Step out to the rear deck overlooking a beautiful private forest-a wonderful backdrop for quiet mornings and country evenings. The property also features a fantastic detached shed with endless possibilities: create a workshop, gardening shed, children's playhouse, art studio or the perfect she-shed. Major improvements include a new roof and gutters, repaved driveway, new water pump and sump, select replacement windows, refreshed front lawn, and freshly painted and stained front and rear decks. A walk-out unfinished basement provides abundant storage and additional possibilities. With wooded privacy, flexible outbuildings, room for your
MLS #:
24206220
24206220
Taxes
$7,216(2026)
$7,216(2026)
Lot Size
1.26 acres
1.26 acres
Type
Single-Family Home
Single-Family Home
Year Built
1977
1977
Style
Colonial
Colonial
County
Hartford County
Hartford County
Listed By
Lisa Cozzi, Century 21 Allpoints Realty, Contact: (860) 508-2102
Source
SMART MLS
Last checked Sep 17 2026 at 6:12 PM GMT+0000
SMART MLS
Last checked Sep 17 2026 at 6:12 PM GMT+0000
Bathroom Details
- Full Bathrooms: 2
- Half Bathroom: 1
Kitchen
- Oven/Range
- Microwave
- Refrigerator
- Dishwasher
Lot Information
- Lightly Wooded
- Treed
Property Features
- Foundation: Block
Heating and Cooling
- Hot Water
- None
Basement Information
- Walk-Out
- Unfinished
- Full
- Full With Walk-Out
Exterior Features
- Aluminum
- Roof: Asphalt Shingle
Utility Information
- Sewer: Septic
- Fuel: Oil
School Information
- Elementary School: Elmer Thienes
- Middle School: Per Board of Ed
- High School: Per Board of Ed
Garage
- Attached Garage
- Off Street Parking
- Driveway
Living Area
- 1,946 sqft
Additional Information: Allpoints Realty | (860) 508-2102
Location
Estimated Monthly Mortgage Payment
*Based on Fixed Interest Rate withe a 30 year term, principal and interest only
Listing price
Down payment
%
Interest rate
%Mortgage calculator estimates are provided by C21 AllPoints Realty and are intended for information use only. Your payments may be higher or lower and all loans are subject to credit approval.
Disclaimer: The data relating to real estate for sale on this website appears in part through the SMARTMLS Internet Data Exchange program, a voluntary cooperative exchange of property listing data between licensed real estate brokerage firms, and is provided by SMARTMLS through a licensing agreement. Listing information is from various brokers who participate in the SMARTMLS IDX program and not all listings may be visible on the site. The property information being provided on or through the website is for the personal, non-commercial use of consumers and such information may not be used for any purpose other than to identify prospective properties consumers may be interested in purchasing. Some properties which appear for sale on the website may no longer be available because they are for instance, under contract, sold or are no longer being offered for sale. Property information displayed is deemed reliable but is not guaranteed. Copyright 2026 SmartMLS, Inc. Last Updated: 9/17/26 11:12


