

Listing Courtesy of: SMART MLS / Listed By: Lisa Cozzi, Century 21 Allpoints Realty; Kiki Pusczynski, Allpoints Realty - Contact: (860) 508-2102
62 Buell Street New Britain, CT 06051
Coming Soon (1 Days)
$489,111 (USD)
OPEN HOUSE TIMES
-
OPENSat, Aug 2912 noon - 2:00 pm
Description
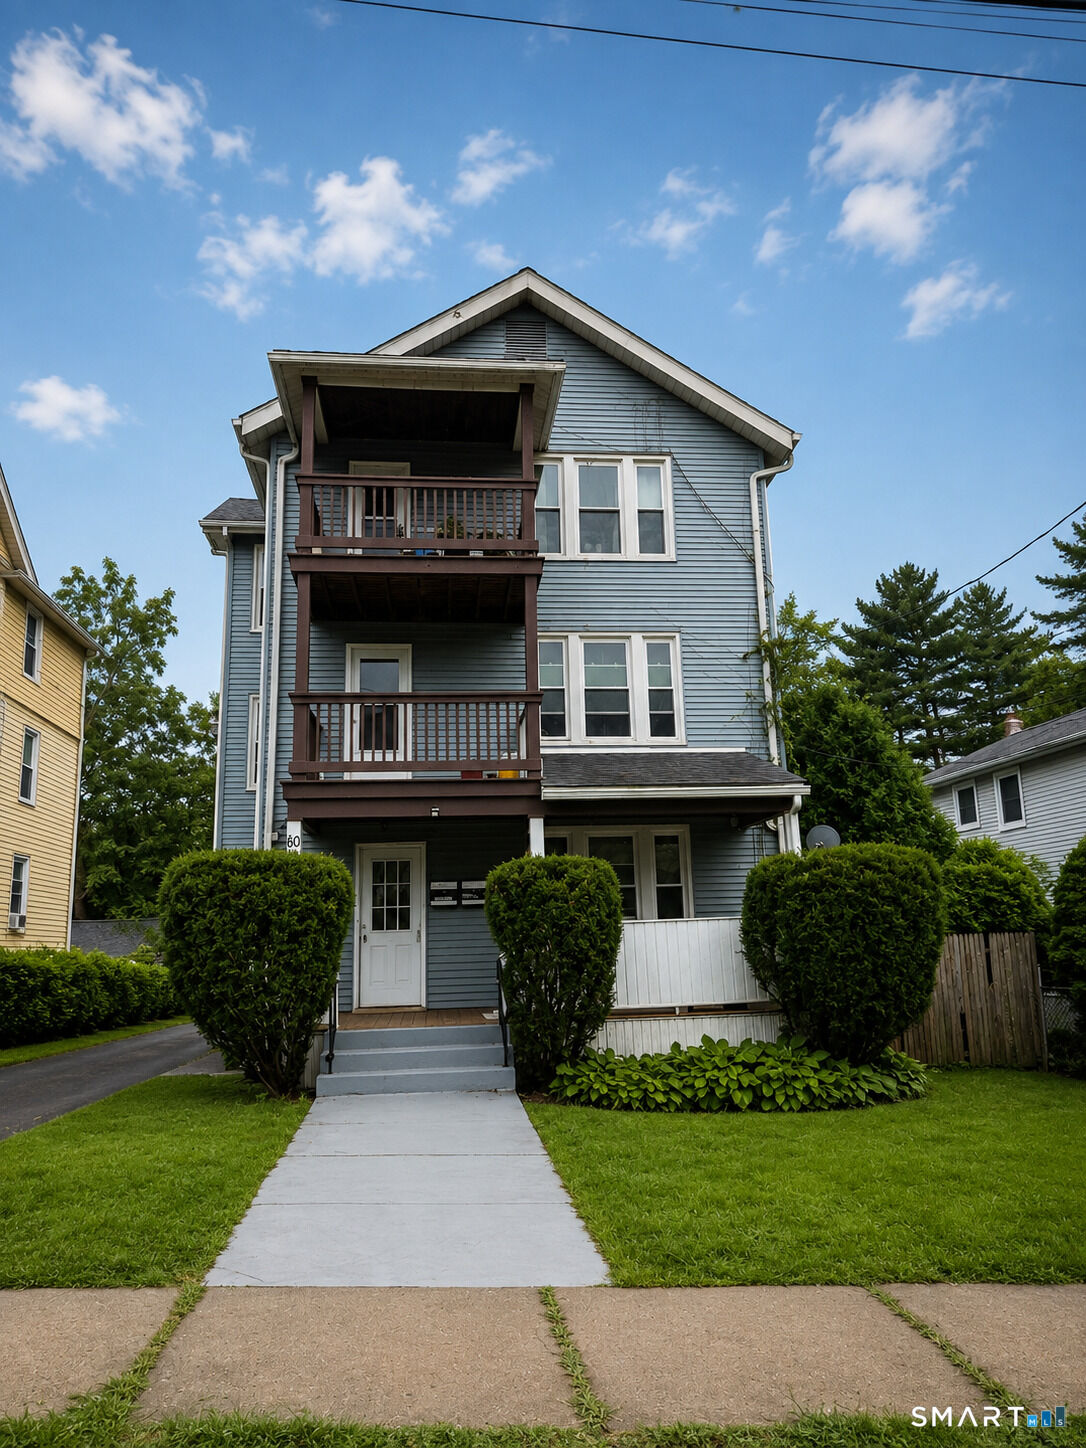
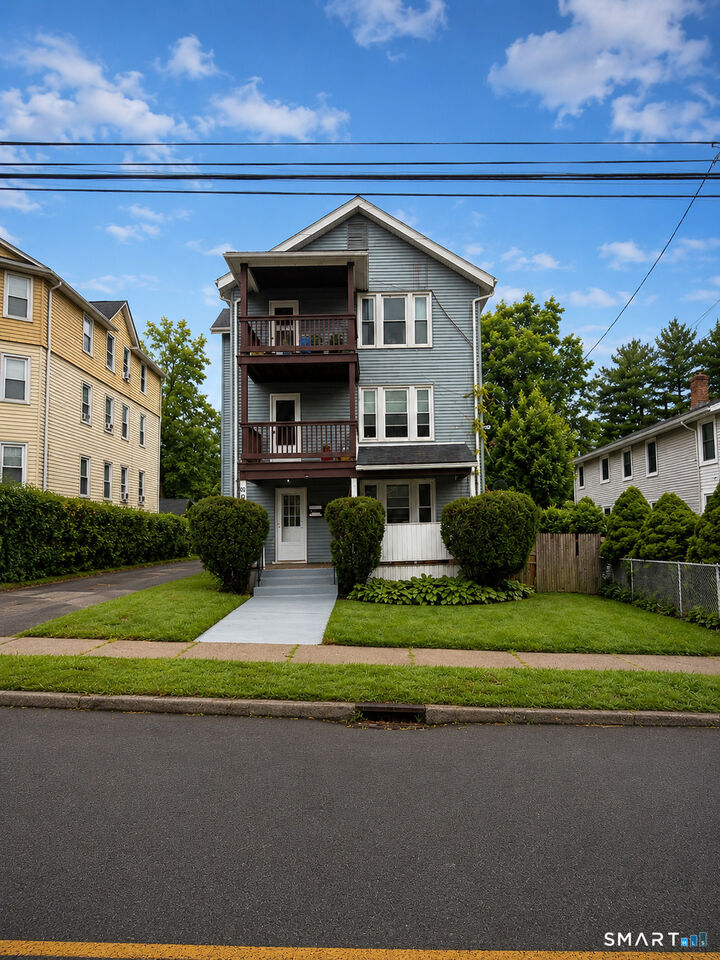
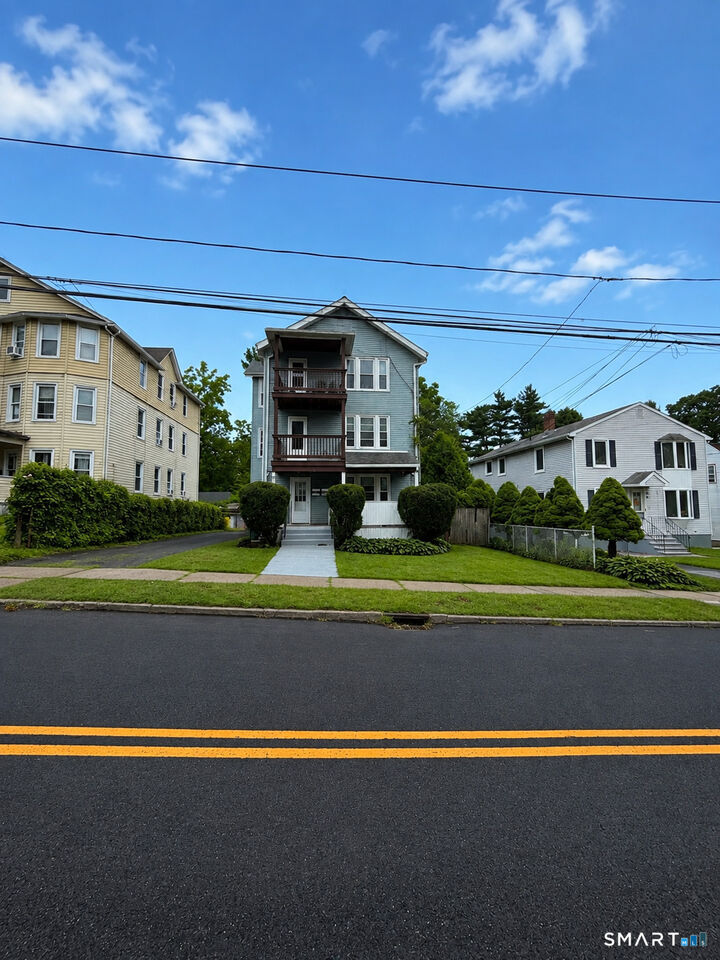
Fully rented three-family bringing in $60,600 in annual gross income, offering strong returns and generous, well-kept living space on every level. Major capital improvements include all new windows, fire-rated doors throughout the entire property, a fire alarm system linked directly to the fire station, a new rear porch, and a roof replaced in 2019. Each unit features a comfortable layout with hardwood and laminate flooring, ceiling fans, and abundant natural light. Eat-in kitchens offer gas ranges and ample cabinetry, along with formal dining rooms featuring bay-window bump-outs, updated full baths with tub/shower, and spacious bedrooms throughout. Vintage character shines with a walk-in pantry with built-in shelving and a glass-front built-in linen cabinet. Stacked covered front porches give the upper units private outdoor space. Separate tenant-paid utilities, a private driveway with ample off-street parking, a level lot with mature landscaping and partial fencing, and a full basement with storage add to the property's appeal. Conveniently located minutes from Route 9/72, CCSU, and downtown New Britain.
MLS #:
24201692
24201692
Taxes
$8,960(2025)
$8,960(2025)
Lot Size
8,276 SQFT
8,276 SQFT
Type
Multifamily
Multifamily
Year Built
1920
1920
Style
Units on Different Floors
Units on Different Floors
County
Hartford County
Hartford County
Listed By
Lisa Cozzi, Century 21 Allpoints Realty, Contact: (860) 508-2102
Kiki Pusczynski, Century 21 Allpoints Realty
Kiki Pusczynski, Century 21 Allpoints Realty
Source
SMART MLS
Last checked Aug 25 2026 at 5:56 PM GMT+0000
SMART MLS
Last checked Aug 25 2026 at 5:56 PM GMT+0000
Bathroom Details
- Full Bathrooms: 3
Lot Information
- Level Lot
Property Features
- Foundation: Concrete
Heating and Cooling
- Radiator
- Steam
- Ceiling Fans
Basement Information
- Unfinished
- Full
Exterior Features
- Vinyl Siding
- Roof: Asphalt Shingle
Utility Information
- Sewer: Public Sewer Connected
- Fuel: Natural Gas
School Information
- Elementary School: Per Board of Ed
- High School: Per Board of Ed
Living Area
- 3,600 sqft
Additional Information: Allpoints Realty | (860) 508-2102
Location
Estimated Monthly Mortgage Payment
*Based on Fixed Interest Rate withe a 30 year term, principal and interest only
Listing price
Down payment
%
Interest rate
%Mortgage calculator estimates are provided by C21 AllPoints Realty and are intended for information use only. Your payments may be higher or lower and all loans are subject to credit approval.
Disclaimer: The data relating to real estate for sale on this website appears in part through the SMARTMLS Internet Data Exchange program, a voluntary cooperative exchange of property listing data between licensed real estate brokerage firms, and is provided by SMARTMLS through a licensing agreement. Listing information is from various brokers who participate in the SMARTMLS IDX program and not all listings may be visible on the site. The property information being provided on or through the website is for the personal, non-commercial use of consumers and such information may not be used for any purpose other than to identify prospective properties consumers may be interested in purchasing. Some properties which appear for sale on the website may no longer be available because they are for instance, under contract, sold or are no longer being offered for sale. Property information displayed is deemed reliable but is not guaranteed. Copyright 2026 SmartMLS, Inc. Last Updated: 8/25/26 10:56


