

Listing Courtesy of: SMART MLS / Listed By: Tara Rahmy, Century 21 Allpoints Realty - Contact: (860) 558-9913
23 Hildurcrest Drive Simsbury, CT 06070
Coming Soon
$615,000 (USD)
OPEN HOUSE TIMES
-
OPENSat, Sep 1911:30 am - 1:00 pm
Description
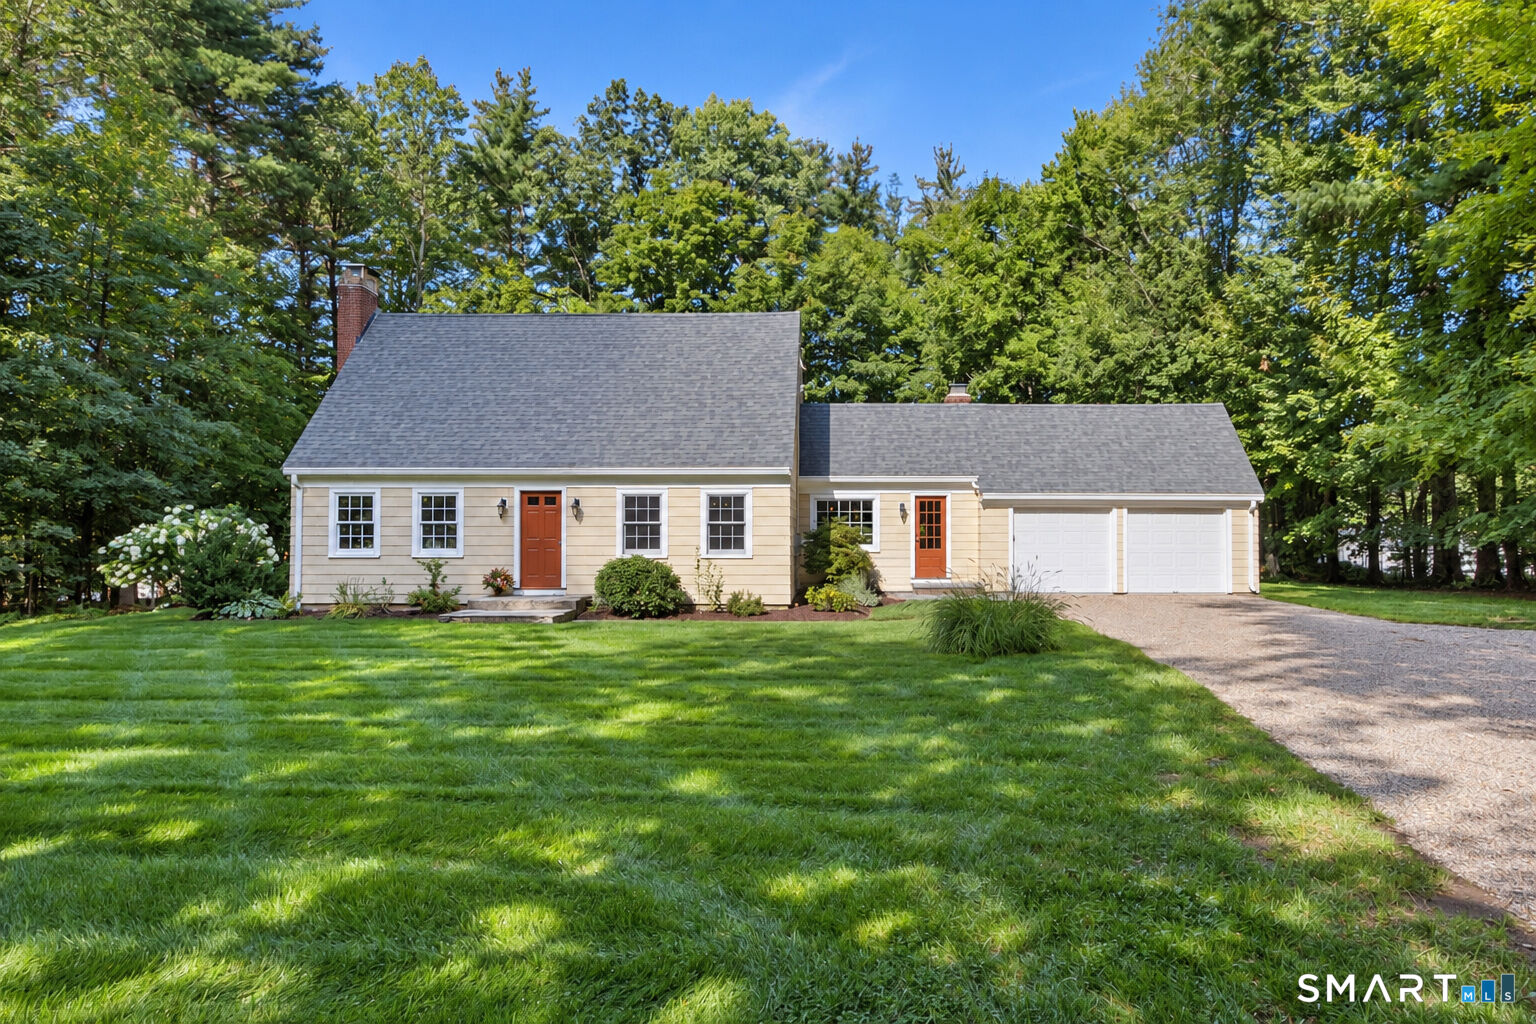
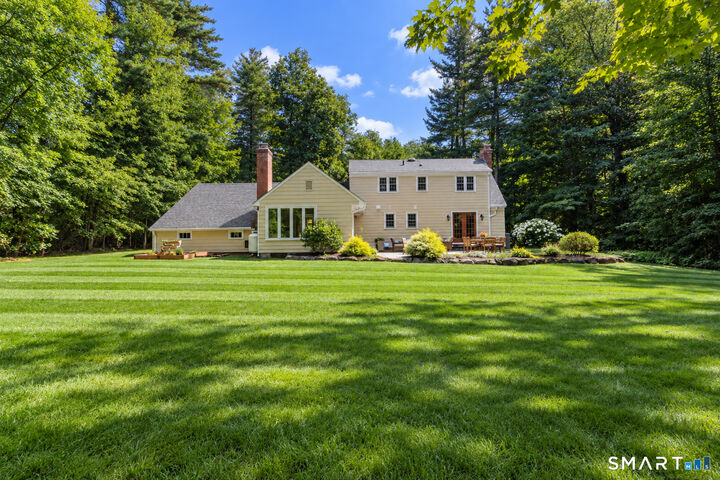
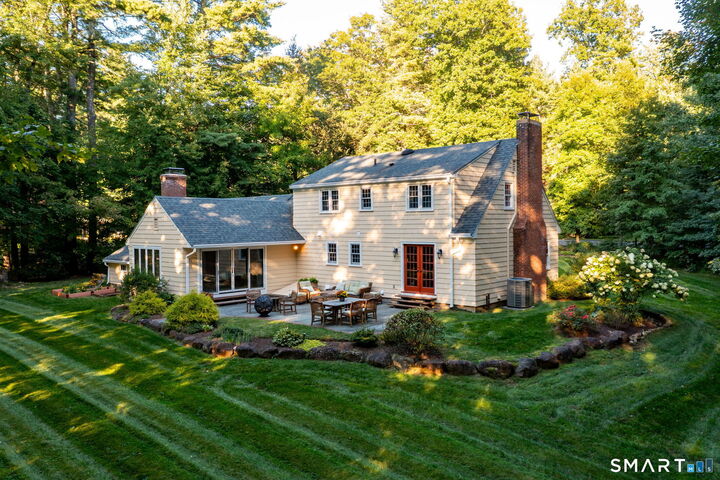
INSPIRED! Over $400,00 in thoughtful renovations that seamlessly combine high end craftsmanship, exceptional functionality and endless charm! Beautifully reimagined with premium finishes and an airy light touch tailored for effortless daily living! Walls came down, windows/doors/floors replaced/refinished, custom millwork and trim added! Kitchen, baths, HVAC, roof, electrical, garage floor, driveway all new or newer! At the heart of the home, the impressive chef's kitchen shines with stunning custom cabinetry, Sub-Zero refrigerator, 6 burner Wolf range and a gracious center island. The expansive breakfast bar flows into the light filled great room with fireplace, window seat and wall of sliders overlooking a large bluestone patio! Off the kitchen is a delightful, sunlit dining room that offers gracious entertaining space! Even the powder room feels special in this home! A true sanctuary, the hard to come by 1st floor primary suite includes a tranquil remodeled full bath and double french doors opening to the peaceful, private yard. Upstairs are 3 lovely bedrooms with built ins, hardwood floors plus a completely renovated full bath and cedar closet! The 2 room finished basement is a perfect place for family and friends to watch movies with surround sound, play and/or just hang out! Enjoy the completely private yard with plenty of space to plant and play plus winter sunset views! Located in the Latimer Lane district at the southern end of award winning Simsbury, CT!
MLS #:
24197300
24197300
Taxes
$10,062(2026)
$10,062(2026)
Lot Size
1.01 acres
1.01 acres
Type
Single-Family Home
Single-Family Home
Year Built
1957
1957
Style
Cape Cod
Cape Cod
County
Hartford County
Hartford County
Listed By
Tara Rahmy, Century 21 Allpoints Realty, Contact: (860) 558-9913
Source
SMART MLS
Last checked Sep 15 2026 at 2:13 PM GMT+0000
SMART MLS
Last checked Sep 15 2026 at 2:13 PM GMT+0000
Bathroom Details
- Full Bathrooms: 2
- Half Bathroom: 1
Interior Features
- Auto Garage Door Opener
- Cable - Pre-Wired
- Open Floor Plan
Kitchen
- Oven/Range
- Refrigerator
- Dishwasher
- Washer
- Dryer
- Disposal
Lot Information
- Level Lot
- Lightly Wooded
Property Features
- Foundation: Concrete
Heating and Cooling
- Hot Water
- Central Air
Basement Information
- Partially Finished
- Full
Exterior Features
- Wood
- Shingle
- Roof: Asphalt Shingle
Utility Information
- Sewer: Public Sewer Connected
- Fuel: Oil
School Information
- Elementary School: Latimer Lane
- Middle School: Henry James
- High School: Simsbury
Garage
- Attached Garage
Living Area
- 1,898 sqft
Additional Information: Allpoints Realty | (860) 558-9913
Location
Estimated Monthly Mortgage Payment
*Based on Fixed Interest Rate withe a 30 year term, principal and interest only
Listing price
Down payment
%
Interest rate
%Mortgage calculator estimates are provided by C21 AllPoints Realty and are intended for information use only. Your payments may be higher or lower and all loans are subject to credit approval.
Disclaimer: The data relating to real estate for sale on this website appears in part through the SMARTMLS Internet Data Exchange program, a voluntary cooperative exchange of property listing data between licensed real estate brokerage firms, and is provided by SMARTMLS through a licensing agreement. Listing information is from various brokers who participate in the SMARTMLS IDX program and not all listings may be visible on the site. The property information being provided on or through the website is for the personal, non-commercial use of consumers and such information may not be used for any purpose other than to identify prospective properties consumers may be interested in purchasing. Some properties which appear for sale on the website may no longer be available because they are for instance, under contract, sold or are no longer being offered for sale. Property information displayed is deemed reliable but is not guaranteed. Copyright 2026 SmartMLS, Inc. Last Updated: 9/15/26 07:13


