

Listing Courtesy of: SMART MLS / Listed By: Andy Johnson, Century 21 Allpoints Realty - Contact: (860) 558-4520
266 Kings Landing 266 Windsor, CT 06095
Active (7 Days)
$385,000 (USD)
OPEN HOUSE TIMES
-
OPENSat, Jul 1110:00 am - 12 noon
Description
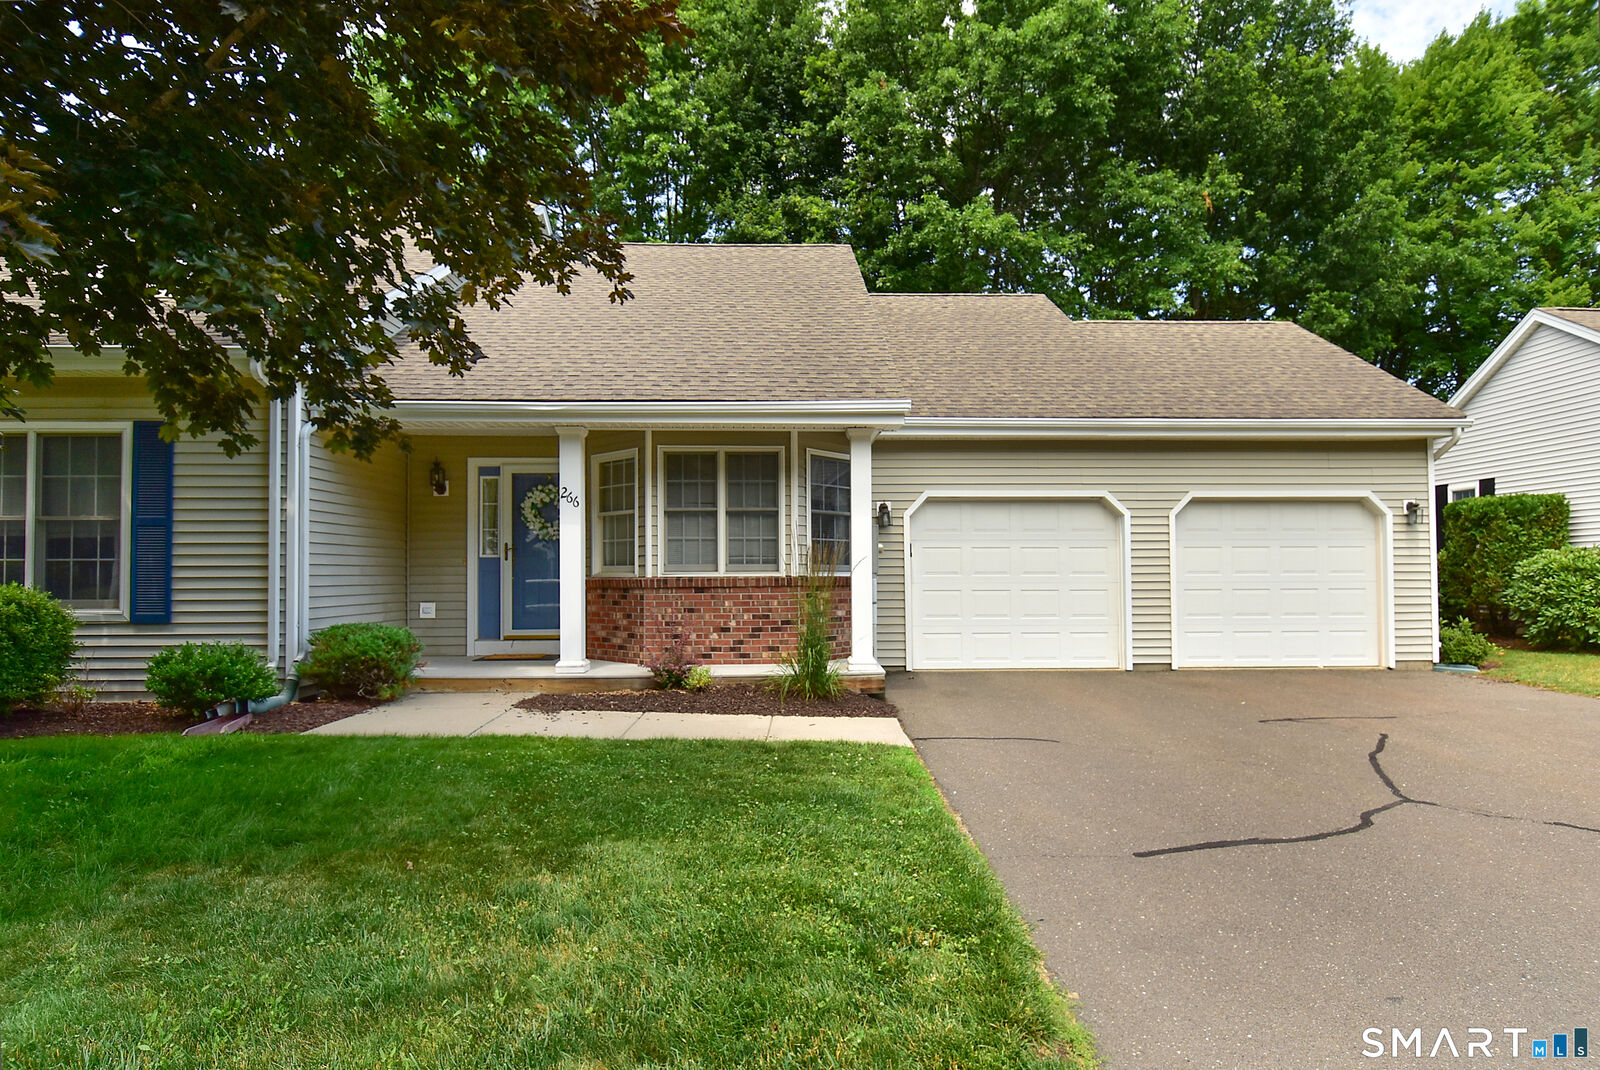
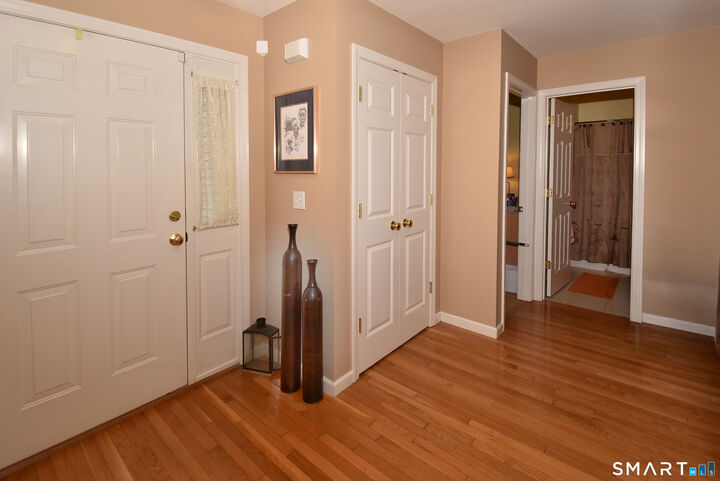
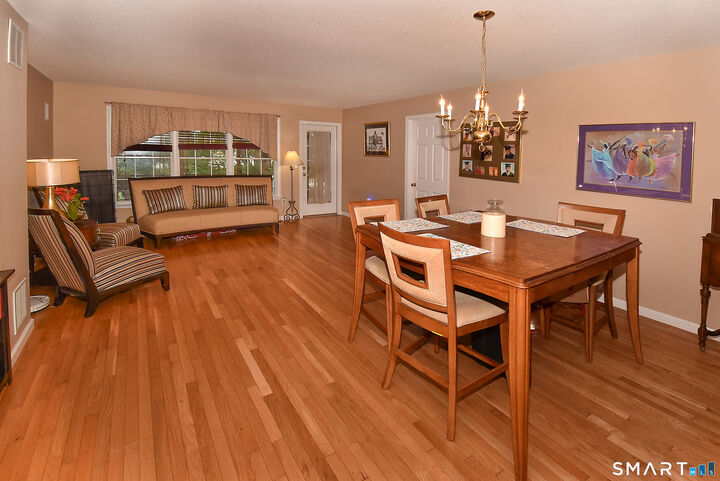
Welcome home to this inviting 2-bedroom, 2-bathroom condo offering the ease of one-level living and a thoughtfully designed open floor plan. Hardwood flooring extends throughout most of the home, creating a warm and welcoming feel. The spacious kitchen, dining area, and living room flow seamlessly together, making it ideal for both everyday living and entertaining. Just off the living room, a cozy den provides the perfect space for a home office, reading nook, or TV room. The generously sized primary suite features a private full bath and an abundance of closet space, while a second bedroom and full bath offer comfort and flexibility for guests or family.The lower level adds even more value with a full basement offering exceptional storage and a partially finished room that can easily serve as a hobby space, home gym, office, or recreation room. Enjoy relaxing outdoors on the screened-in porch overlooking the backyard, or step outside to the adjoining patio for grilling and gatherings.Brand new central air system, makes your summers comfortable and a great way to beat the heat! Completing the home is an attached two-car garage, making this well-maintained condo the perfect combination of comfort, convenience, and low-maintenance living.
MLS #:
24188480
24188480
Taxes
$6,227(2025)
$6,227(2025)
Type
Condo
Condo
Building Name
Kings Landing
Kings Landing
Year Built
2002
2002
Style
Ranch
Ranch
County
Hartford County
Hartford County
Listed By
Andy Johnson, Century 21 Allpoints Realty, Contact: (860) 558-4520
Source
SMART MLS
Last checked Jul 9 2026 at 6:59 PM GMT+0000
SMART MLS
Last checked Jul 9 2026 at 6:59 PM GMT+0000
Bathroom Details
- Full Bathrooms: 2
Interior Features
- Cable - Available
- Auto Garage Door Opener
- Open Floor Plan
Kitchen
- Oven/Range
- Microwave
- Refrigerator
- Dishwasher
- Washer
- Dryer
- Disposal
Lot Information
- Level Lot
- Lightly Wooded
Heating and Cooling
- Hot Air
- Central Air
Basement Information
- Partially Finished
- Storage
- Interior Access
- Full
Homeowners Association Information
- Dues: $430/Monthly
Exterior Features
- Vinyl Siding
Utility Information
- Sewer: Public Sewer Connected
- Fuel: Natural Gas
School Information
- Elementary School: Per Board of Ed
- High School: Per Board of Ed
Garage
- Attached Garage
Stories
- 1
Living Area
- 1,407 sqft
Additional Information: Allpoints Realty | (860) 558-4520
Location
Estimated Monthly Mortgage Payment
*Based on Fixed Interest Rate withe a 30 year term, principal and interest only
Listing price
Down payment
%
Interest rate
%Mortgage calculator estimates are provided by C21 AllPoints Realty and are intended for information use only. Your payments may be higher or lower and all loans are subject to credit approval.
Disclaimer: The data relating to real estate for sale on this website appears in part through the SMARTMLS Internet Data Exchange program, a voluntary cooperative exchange of property listing data between licensed real estate brokerage firms, and is provided by SMARTMLS through a licensing agreement. Listing information is from various brokers who participate in the SMARTMLS IDX program and not all listings may be visible on the site. The property information being provided on or through the website is for the personal, non-commercial use of consumers and such information may not be used for any purpose other than to identify prospective properties consumers may be interested in purchasing. Some properties which appear for sale on the website may no longer be available because they are for instance, under contract, sold or are no longer being offered for sale. Property information displayed is deemed reliable but is not guaranteed. Copyright 2026 SmartMLS, Inc. Last Updated: 7/9/26 11:59


