

Listing Courtesy of: FLORIDA GULF COAST MLS / Listed By: Tony Cologero, Century 21 Allpoints Realty; Julie Cologero, Allpoints Realty
4146 Royal Wood Boulevard Naples, FL 34112
Active (0 Days)
$539,900 (USD)
Description
MLS #:
226035298
226035298
Taxes
$2,559(2025)
$2,559(2025)
Lot Size
8,276 SQFT
8,276 SQFT
Type
Single-Family Home
Single-Family Home
Year Built
1992
1992
Style
Ranch, One Story
Ranch, One Story
Views
Trees/Woods
Trees/Woods
County
Collier County
Collier County
Community
Royal Wood
Royal Wood
Listed By
Tony Cologero, Century 21 Allpoints Realty
Julie Cologero, Century 21 Allpoints Realty
Julie Cologero, Century 21 Allpoints Realty
Source
FLORIDA GULF COAST MLS
Last checked Oct 1 2026 at 2:37 PM GMT+0000
FLORIDA GULF COAST MLS
Last checked Oct 1 2026 at 2:37 PM GMT+0000
Bathroom Details
- Full Bathrooms: 2
Interior Features
- Range
- Refrigerator
- Disposal
- Dishwasher
- Microwave
- Dryer
- Washer
- Freezer
- Pantry
- Self Cleaning Oven
- Home Office
- Split Bedrooms
- Windows: Sliding
- Laundry: Inside
- Attic
- Bathtub
- Cable Tv
- Dual Sinks
- Living/Dining Room
- Separate Shower
- Windows: Single Hung
- Walk-In Closet(s)
- Electric Cooktop
- Eat-In Kitchen
- Windows: Impact Glass
- High Ceilings
- Windows: Window Coverings
- Pull Down Attic Stairs
- Main Level Primary
- Window Treatments
Subdivision
- Royal Wood
Lot Information
- Rectangular Lot
- Sprinklers Automatic
Heating and Cooling
- Central
- Electric
- Central Air
- Ceiling Fan(s)
Pool Information
- Community
Homeowners Association Information
- Dues: $7848/Annually
Flooring
- Wood
- Tile
Exterior Features
- Roof: Tile
Utility Information
- Utilities: Water Source: Public, Underground Utilities, Cable Available
- Sewer: Public Sewer
Parking
- Garage
- Covered
- Driveway
- Paved
- Assigned
- Attached
- Garage Door Opener
- Two Spaces
Stories
- 1
Living Area
- 1,631 sqft
Location
Estimated Monthly Mortgage Payment
*Based on Fixed Interest Rate withe a 30 year term, principal and interest only
Listing price
Down payment
%
Interest rate
%Mortgage calculator estimates are provided by C21 AllPoints Realty and are intended for information use only. Your payments may be higher or lower and all loans are subject to credit approval.
Disclaimer: Copyright 2026 Florida Gulf Coast MLS. All rights reserved. This information is deemed reliable, but not guaranteed. The information being provided is for consumers’ personal, non-commercial use and may not be used for any purpose other than to identify prospective properties consumers may be interested in purchasing. Data last updated 10/1/26 07:37



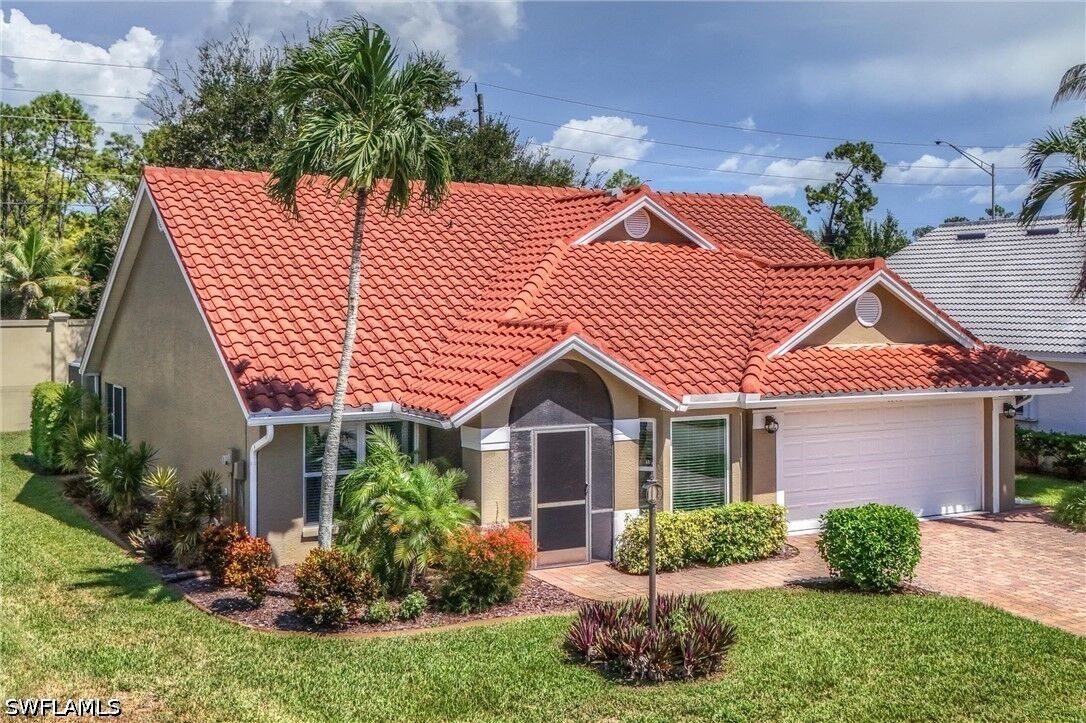
Royal Wood Golf & Country Club. This inviting home features an open-concept layout
with vaulted ceilings, 2 bedrooms plus a den/flex room, 2 full baths, a private lanai, and
an attached two-car garage. Recent improvements include a newer roof, A/C, impact
windows, renovated kitchen and baths, tile and wood flooring, paver driveway, and a
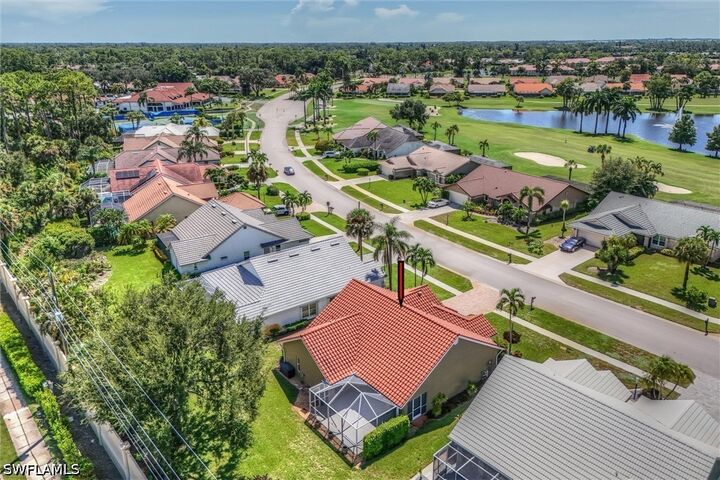
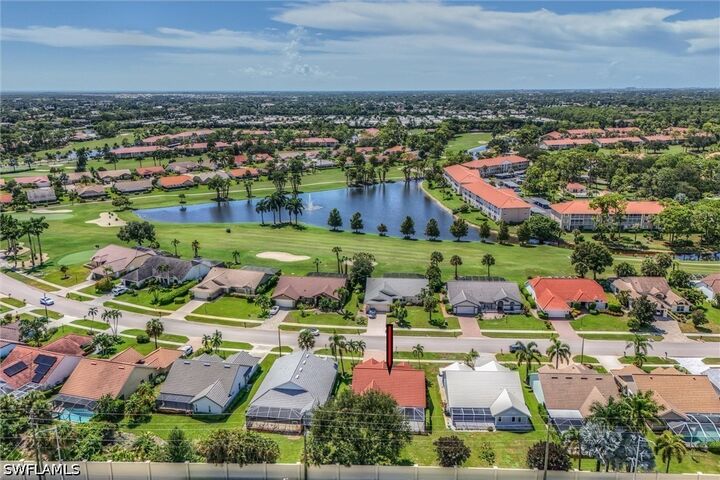
separate well for landscape irrigation. Enjoy an easy walk to the clubhouse, golf, pool,
hot tub, and racquet sports. Royal Wood offers the sought-after bundled-golf lifestyle,
centered around a private par-70 course designed by Dr. Michael Hurzdan. The
community’s 16,423-square-foot clubhouse provides a welcoming setting for dining and
social activities, while additional amenities include a 5,000-square-foot fitness center,
eight tennis courts, seven community heated pools/spas, fitness classes, card games,
and a library. Ideally located near downtown Naples and Gulf beaches, this home
delivers an exceptional opportunity to enjoy an active Southwest Florida country-club
lifestyle. Live, Laugh, and Love the Royal Wood Lifestyle!