

Listing Courtesy of: RHODE ISLAND / Listed By: Mandy Roberts-Cornell, Century 21 Allpoints Realty
123 Rice Avenue East Providence, RI 02914
Active (3 Days)
$529,900 (USD)
Description
MLS #:
1417479
1417479
Taxes
$6,029(2026)
$6,029(2026)
Lot Size
8,079 SQFT
8,079 SQFT
Type
Single-Family Home
Single-Family Home
Year Built
1985
1985
County
Providence County
Providence County
Community
Kent Height Neighborhood
Kent Height Neighborhood
Listed By
Mandy Roberts-Cornell, Century 21 Allpoints Realty
Source
RHODE ISLAND
Last checked Jul 13 2026 at 3:26 AM GMT+0000
RHODE ISLAND
Last checked Jul 13 2026 at 3:26 AM GMT+0000
Bathroom Details
- Full Bathroom: 1
- Half Bathroom: 1
Interior Features
- Attic Storage
- Dishwasher
- Dryer
- Oven/Range
- Refrigerator
- Washer
- Gas Water Heater
- Microwave
- Plumbing (Mixed)
- Wall (Plaster)
Subdivision
- Kent Height Neighborhood
Lot Information
- Fenced
Property Features
- Fireplace: None
- Fireplace: 0
- Foundation: Concrete Perimeter
Heating and Cooling
- Baseboard
- Forced Water
- Natural Gas
- Window Unit(s)
Basement Information
- Full
- Partially Finished
- Interior and Exterior
- Storage Space
- Utility
- Bathroom
- Family Room
- Workout Room
- Laundry
- Common
- Playroom
- Office
Pool Information
- Above Ground
Flooring
- Hardwood
- Ceramic Tile
Utility Information
- Sewer: Connected, Public Sewer
Garage
- Attached Garage
Parking
- Attached
- Total: 5
Stories
- 2
Living Area
- 2,572 sqft
Location
Estimated Monthly Mortgage Payment
*Based on Fixed Interest Rate withe a 30 year term, principal and interest only
Listing price
Down payment
%
Interest rate
%Mortgage calculator estimates are provided by C21 AllPoints Realty and are intended for information use only. Your payments may be higher or lower and all loans are subject to credit approval.
Disclaimer: IDX information is provided exclusively for consumers’ personal, non-commercial use and may not be used for any purpose other than to identify prospective properties consumers may be interested in purchasing. Information is deemed reliable but is not guaranteed. © 2026 State-Wide Multiple Listing Service. All rights reserved. 7/12/26 20:26



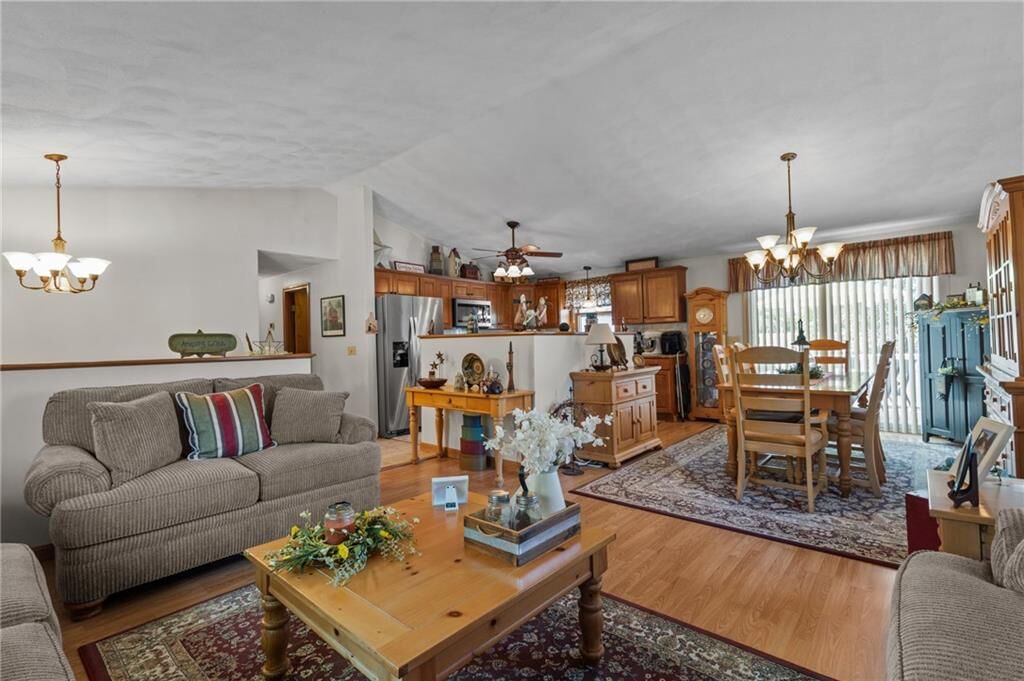
Offering over 1,890 square feet of beautifully maintained living space, this stunning split-level ranch has been lovingly cared for by the same owner for more than 40 years, with pride of ownership evident in every detail.
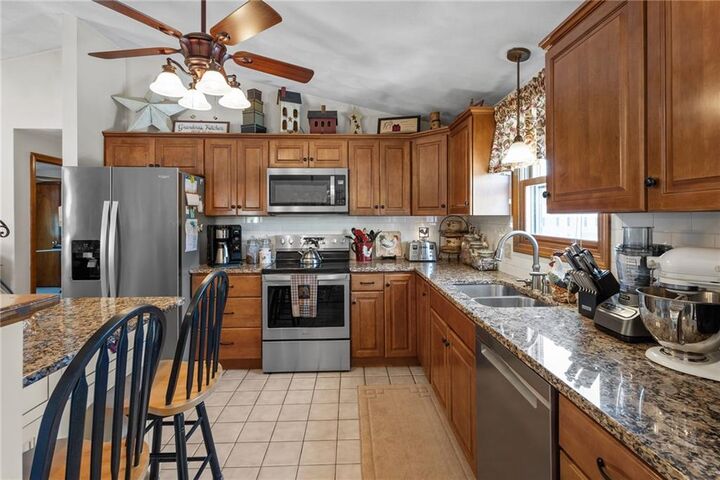
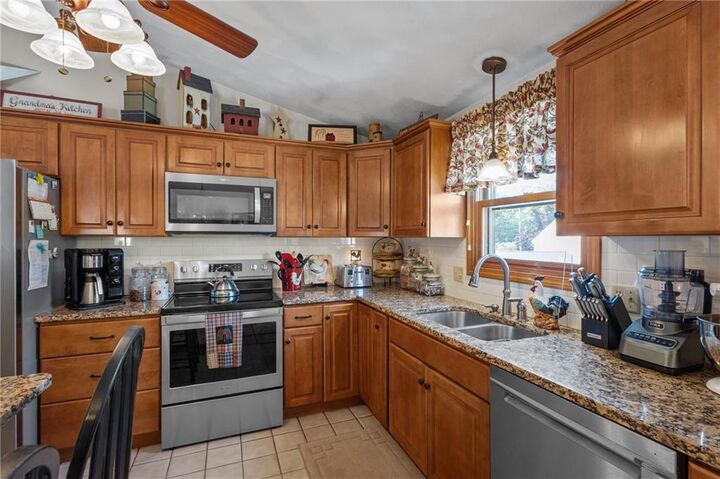
Step inside to soaring cathedral ceilings, sun-filled living spaces, and an inviting open layout perfect for everyday living and entertaining. The spacious kitchen features beautiful custom wood cabinetry, granite countertops, stainless steel appliances, a breakfast bar, and abundant workspace overlooking the dining and living areas. Three oversized bedrooms and 1.5 baths provide comfort and room to grow.
The finished walkout lower level offers endless possibilities with multiple flexible living spaces ideal for a family room, home office, gym, playroom, media room, or guest area.
Outside, enjoy your own private oasis with an oversized, professionally landscaped, fenced backyard perfect for entertaining, gardening, or simply unwinding in peaceful surroundings.
Conveniently located just minutes from I-195, the Henderson Bridge, the East Side of Providence, Downtown Providence, Barrington, Rumford, and Seekonk, this exceptional home combines space, quality, location, and timeless appeal. Homes this meticulously maintained rarely become available—schedule your private showing today!