

Listing Courtesy of: RHODE ISLAND / Listed By: Kathleen "Kathy" Coutu, Century 21 Stachurski Agency
41 Wildwood Avenue East Providence, RI 02916
Pending (23 Days)
$534,900 (USD)
Description
MLS #:
1424792
1424792
Taxes
$5,168(2026)
$5,168(2026)
Lot Size
8,000 SQFT
8,000 SQFT
Type
Single-Family Home
Single-Family Home
Year Built
1960
1960
Style
Ranch
Ranch
County
Providence County
Providence County
Community
Rumford - Near Bike Path
Rumford - Near Bike Path
Listed By
Kathleen "Kathy" Coutu, Century 21 Stachurski Agency
Source
RHODE ISLAND
Last checked Oct 26 2026 at 5:17 AM GMT+0000
RHODE ISLAND
Last checked Oct 26 2026 at 5:17 AM GMT+0000
Bathroom Details
- Full Bathrooms: 2
Interior Features
- Attic
- Dishwasher
- Dryer
- Refrigerator
- Washer
- Gas Water Heater
- Microwave
- Range Hood
- Plumbing (Mixed)
- Insulation (Unknown)
- Wall (Plaster)
- Windows: Insulated Windows
- Range
- Oven
Subdivision
- Rumford - Near Bike Path
Lot Information
- Paved Driveway
- Fenced
- Sprinklers
- Corner Lot
Property Features
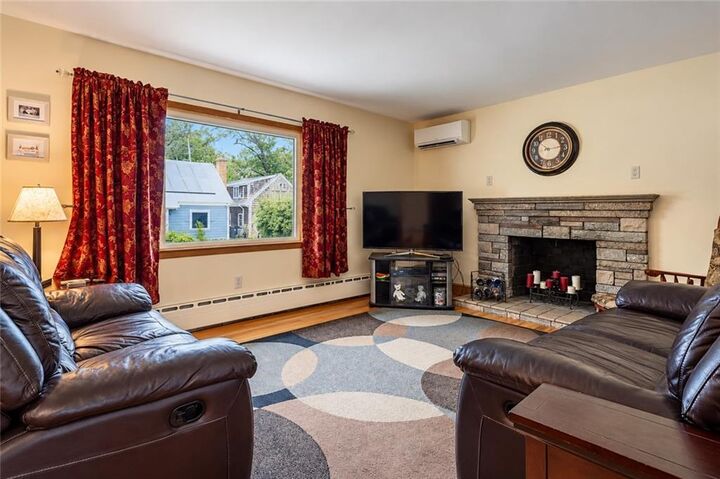
- Fireplace: Brick
- Fireplace: 1
- Foundation: Concrete Perimeter
Heating and Cooling
- Baseboard
- Forced Water
- Natural Gas
Basement Information
- Full
- Interior Only
- Unfinished
- Storage Space
- Utility
Flooring
- Hardwood
- Ceramic Tile
Utility Information
- Utilities: Sewer Connected, Water Connected
- Sewer: Public
Garage
- Attached Garage
Parking
- Garage Door Opener
- Total: 6
- Attached
Stories
- 1
Living Area
- 1,321 sqft
Location
Estimated Monthly Mortgage Payment
*Based on Fixed Interest Rate withe a 30 year term, principal and interest only
Listing price
Down payment
%
Interest rate
%Mortgage calculator estimates are provided by C21 AllPoints Realty and are intended for information use only. Your payments may be higher or lower and all loans are subject to credit approval.
Disclaimer: IDX information is provided exclusively for consumers’ personal, non-commercial use and may not be used for any purpose other than to identify prospective properties consumers may be interested in purchasing. Information is deemed reliable but is not guaranteed. © 2026 State-Wide Multiple Listing Service. All rights reserved. 10/25/26 22:17



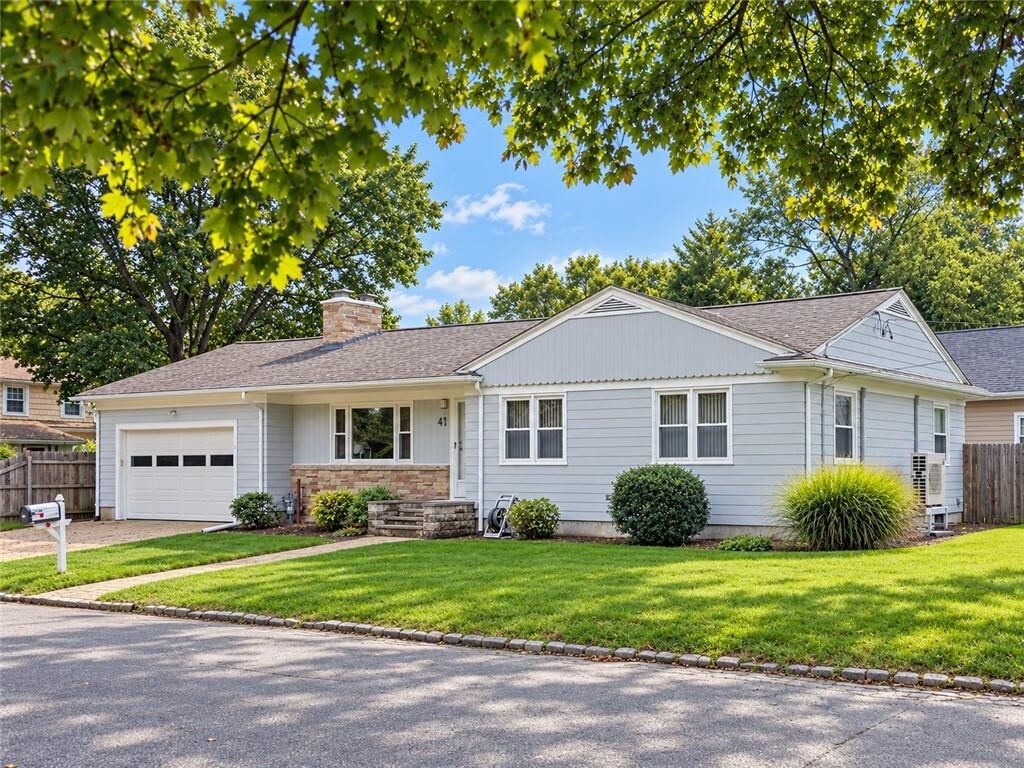
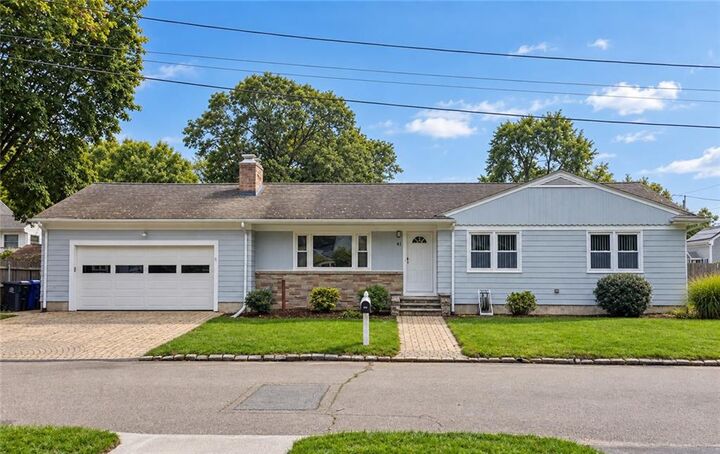
Situated on a corner lot with an attached 2-car garage, irrigation system and fenced yard, there is plenty to appreciate both inside and out. But the real highlight is the setting! Just steps from the path leading to the reservoir, you can easily walk to the water with your kayak, enjoy a peaceful stroll, or hop on your bike and explore the nearby bike path. A wonderful opportunity to enjoy the outdoors while being close to all that Rumford and East Providence have to offer.