

Listing Courtesy of: RHODE ISLAND / Listed By: Mandy Roberts-Cornell, Century 21 Allpoints Realty
196 Old River Road 3F Lincoln, RI 02865
Active (18 Days)
$269,900 (USD)
Description
MLS #:
1427303
1427303
Taxes
$3,664(2026)
$3,664(2026)
Type
Condo
Condo
Building Name
Kirkbrae Glen
Kirkbrae Glen
Year Built
1975
1975
County
Providence County
Providence County
Listed By
Mandy Roberts-Cornell, Century 21 Allpoints Realty
Source
RHODE ISLAND
Last checked Oct 31 2026 at 5:42 PM GMT+0000
RHODE ISLAND
Last checked Oct 31 2026 at 5:42 PM GMT+0000
Bathroom Details
- Full Bathroom: 1
Interior Features
- Dishwasher
- Refrigerator
- Gas Water Heater
- Laundry: In Building
- Laundry: Common Area
- Plumbing (Mixed)
- Wall (Plaster)
- Range
- Oven
Lot Information
- Paved
Property Features
- Fireplace: None
- Fireplace: 0
- Foundation: Concrete Perimeter
Heating and Cooling
- Forced Air
- Natural Gas
- Central Air
Pool Information
- In Ground
Homeowners Association Information
- Dues: $337/Monthly
Flooring
- Vinyl
- Carpet
Utility Information
- Utilities: Sewer Connected, Water Connected
- Sewer: Public Sewer
Parking
- No Garage
- Assigned
- Total: 1
Stories
- 3
Living Area
- 1,090 sqft
Location
Estimated Monthly Mortgage Payment
*Based on Fixed Interest Rate withe a 30 year term, principal and interest only
Listing price
Down payment
%
Interest rate
%Mortgage calculator estimates are provided by C21 AllPoints Realty and are intended for information use only. Your payments may be higher or lower and all loans are subject to credit approval.
Disclaimer: IDX information is provided exclusively for consumers’ personal, non-commercial use and may not be used for any purpose other than to identify prospective properties consumers may be interested in purchasing. Information is deemed reliable but is not guaranteed. © 2026 State-Wide Multiple Listing Service. All rights reserved. 10/31/26 10:42



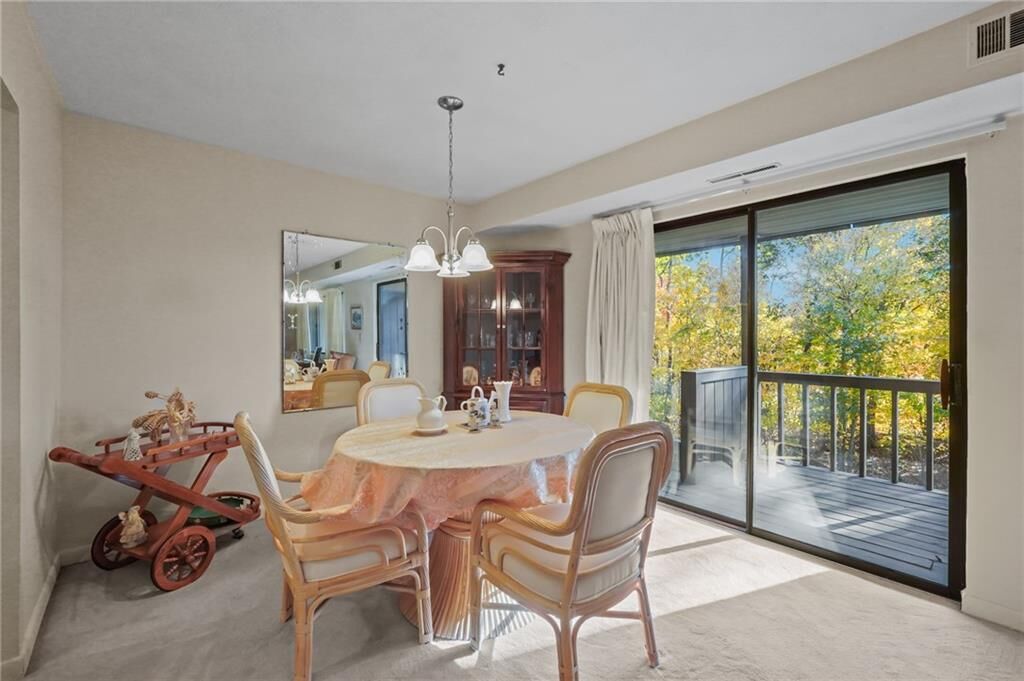
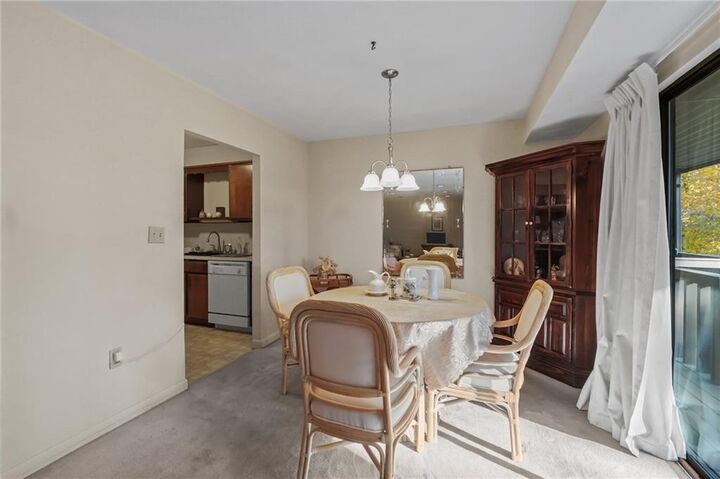
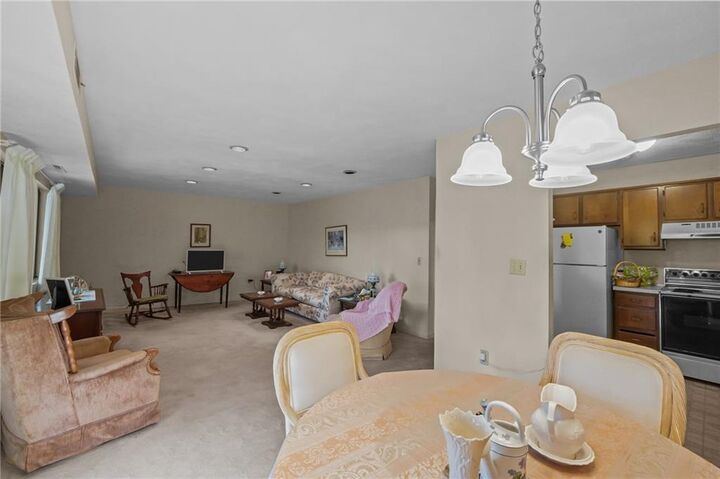
This well-maintained community offers beautifully landscaped grounds, an in-ground swimming pool, clubhouse, and nearby pickleball/tennis/basketball courts. Additional conveniences include a common laundry room within the building, one assigned off-street parking space, and designated guest parking.
Ideally situated near golf, shopping, restaurants, and major highways, offering easy access to Providence and Massachusetts. Whether you're downsizing, purchasing your first home, or seeking low-maintenance living, this condo offers the perfect combination of space, comfort, recreation, and location. Don't miss this opportunity to enjoy the Kirkbrae Glen lifestyle!