

Listing Courtesy of: RHODE ISLAND / Listed By: Mandy Roberts-Cornell, Century 21 Allpoints Realty
68 Virginia Lane Providence, RI 02908
Active (0 Days)
$649,900 (USD)
OPEN HOUSE TIMES
-
OPENSun, Oct 412 noon - 1:30 pm
Description
MLS #:
1424868
1424868
Taxes
$4,886(2025)
$4,886(2025)
Lot Size
7,200 SQFT
7,200 SQFT
Type
Multifamily
Multifamily
Year Built
1989
1989
County
Providence County
Providence County
Community
Eagle Park/Pc Area
Eagle Park/Pc Area
Listed By
Mandy Roberts-Cornell, Century 21 Allpoints Realty
Source
RHODE ISLAND
Last checked Oct 1 2026 at 3:07 PM GMT+0000
RHODE ISLAND
Last checked Oct 1 2026 at 3:07 PM GMT+0000
Bathroom Details
- Full Bathrooms: 3
- Half Bathroom: 1
Interior Features
- Dishwasher
- Refrigerator
- Gas Water Heater
- Microwave
- Laundry: In Building
- Wall (Dry Wall)
- Plumbing (Mixed)
- Range
- Oven
Subdivision
- Eagle Park/Pc Area
Property Features
- Fireplace: 0
Heating and Cooling
- Baseboard
- Forced Water
- Gas Connected
- Natural Gas
- Central Air
- Wall Unit(s)
Basement Information
- Full
- Interior and Exterior
- Utility
- Bathroom
- Kitchen
- Laundry
- Finished
- Bedroom(s)
- Office
Flooring
- Hardwood
- Laminate
- Ceramic Tile
Utility Information
- Utilities: Sewer Connected, Water Connected
- Sewer: Public Sewer
Garage
- Attached Garage
Parking
- Attached
- Total: 7
Stories
- 2
Location
Estimated Monthly Mortgage Payment
*Based on Fixed Interest Rate withe a 30 year term, principal and interest only
Listing price
Down payment
%
Interest rate
%Mortgage calculator estimates are provided by C21 AllPoints Realty and are intended for information use only. Your payments may be higher or lower and all loans are subject to credit approval.
Disclaimer: IDX information is provided exclusively for consumers’ personal, non-commercial use and may not be used for any purpose other than to identify prospective properties consumers may be interested in purchasing. Information is deemed reliable but is not guaranteed. © 2026 State-Wide Multiple Listing Service. All rights reserved. 10/1/26 08:07



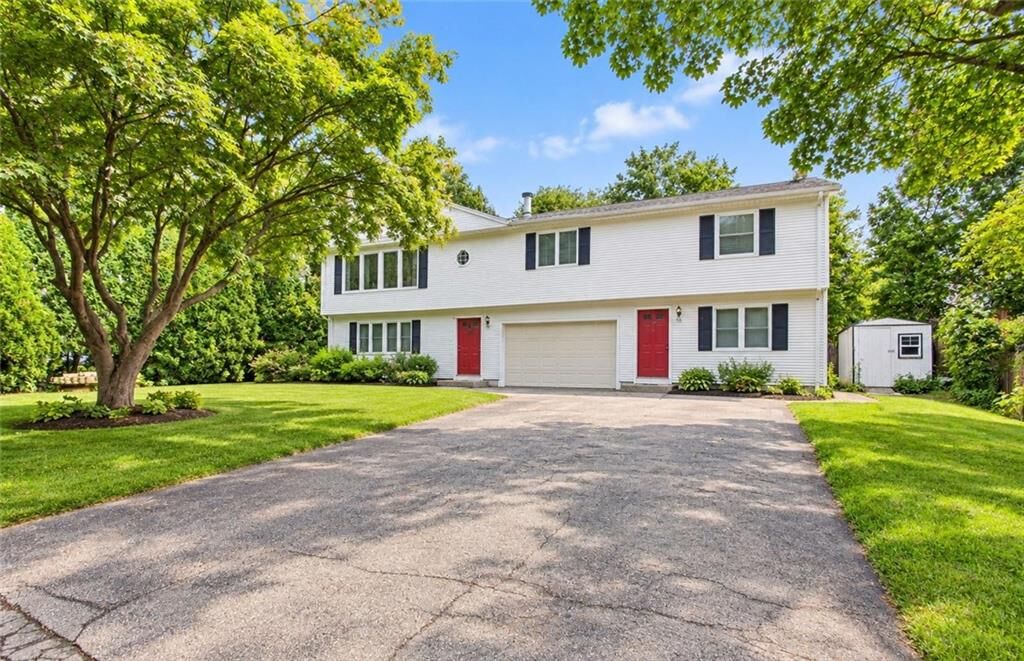
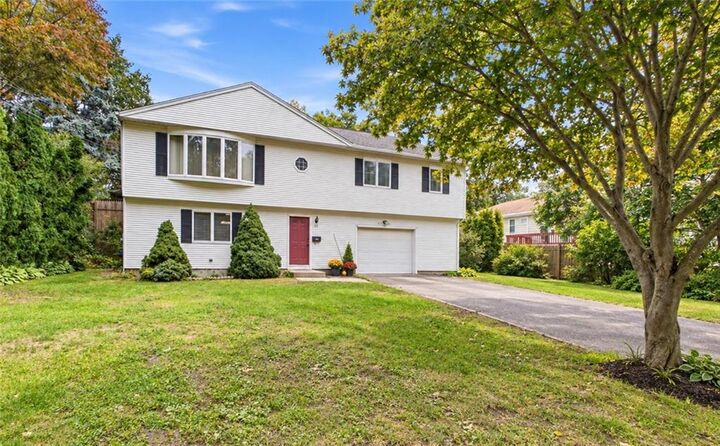
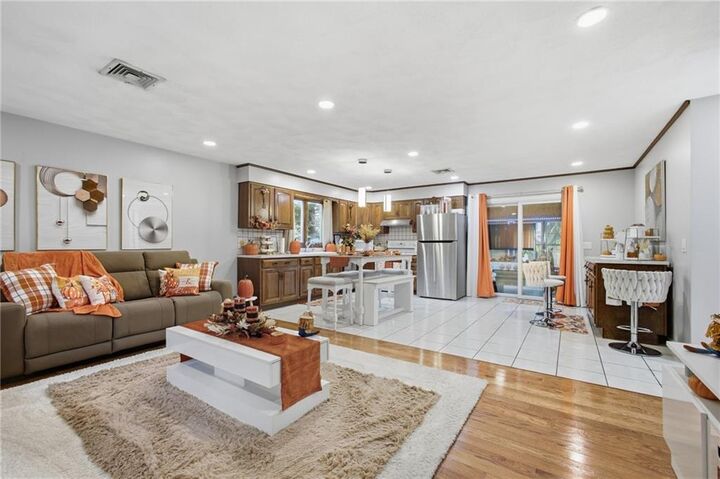
Unit 1 delivers comfortable ranch-style living with 3 spacious bedrooms, 2 full baths, hardwood floors and central A/C. The inviting open layout seamlessly connects the kitchen with island and SS appliances, dining area and family room, while a large three-season room extends the living space and overlooks a private fenced patio area.
Unit 2 offers a spacious townhouse-style layout with 1 bedroom, 1.5 baths and an applianced eat-in kitchen. The finished lower level provides even more possibilities, already featuring an additional bathroom and kitchenette with potential for an in-law setup.
Prime location mins from PC, shopping/restaurants/schools, and Rte 146. Perfect for an owner-occupant, multi-generational living or investment opportunity! Whether you're looking to live, invest, or do both, this one checks all the boxes!